


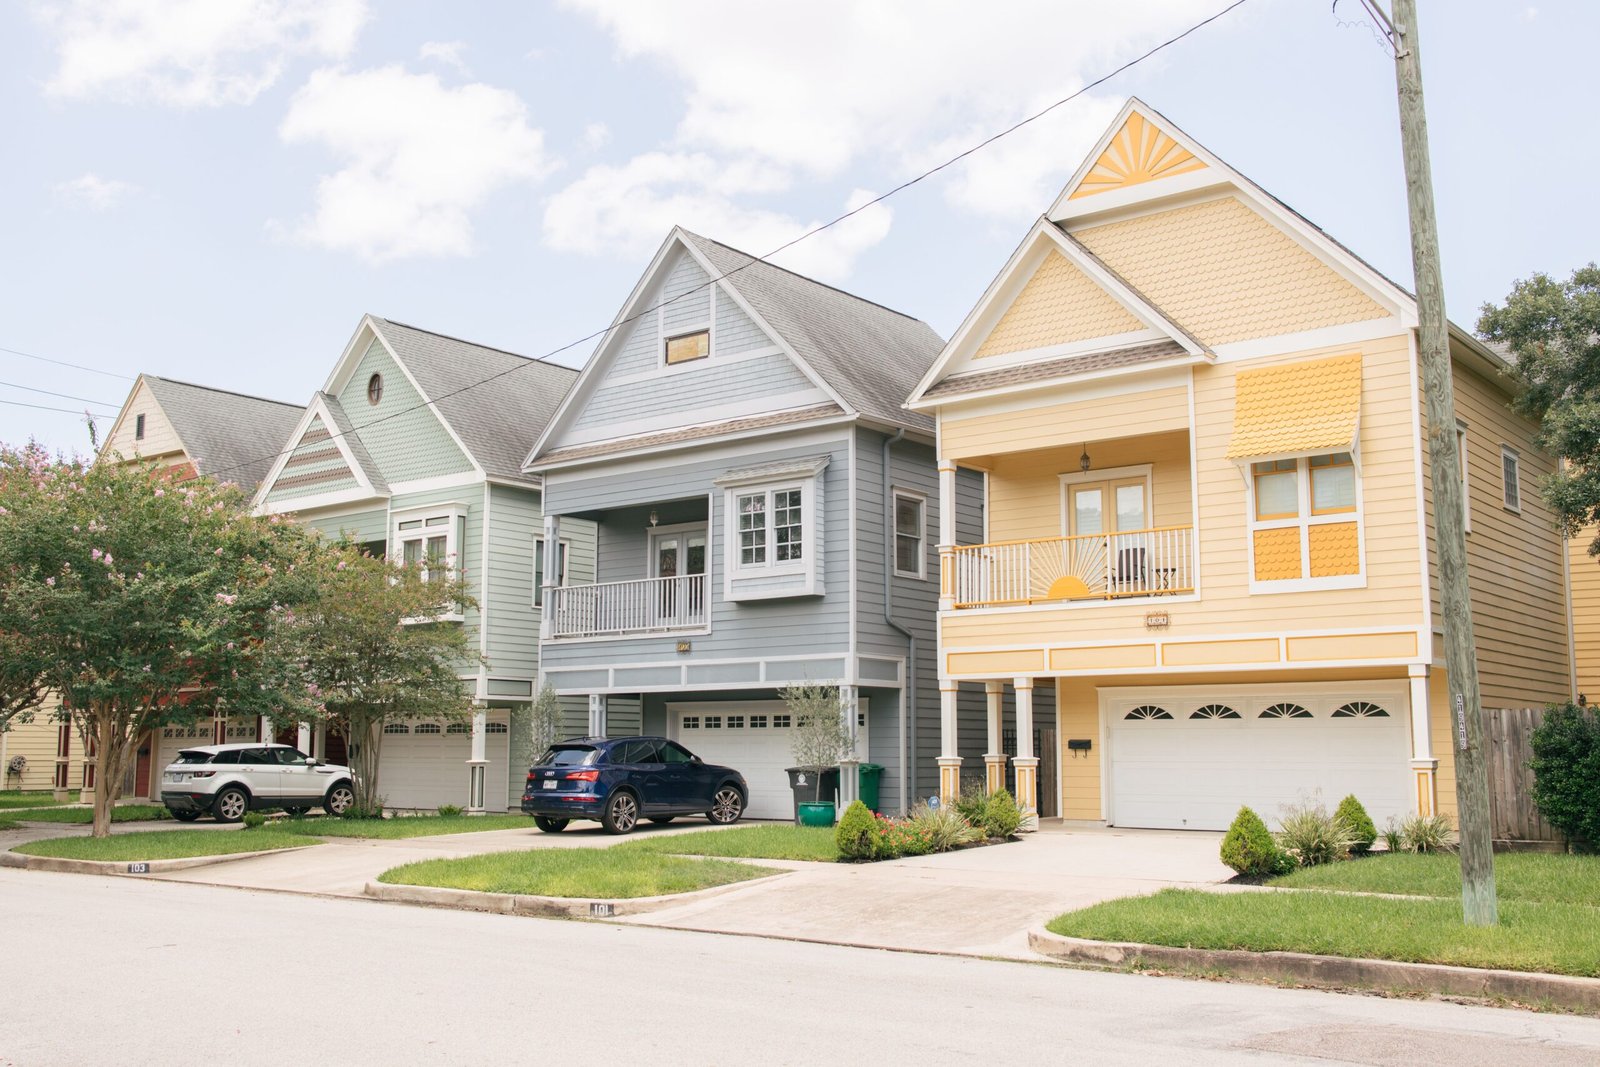
A two-storey house is one of the most common residential property types in the United Kingdom. From traditional Victorian terraces to modern detached homes, two-storey properties offer a practical balance between living space, land use and construction costs. However, their overall height can vary considerably depending on architectural design, roof style, ceiling height and building regulations.
If you are planning a home improvement project, building an extension, purchasing a property or simply comparing house designs, understanding the average height of a two-storey home can help you make better decisions.
So, how tall is a 2 story house UK homeowners commonly encounter? Generally, a typical two-storey house is approximately 5 to 6 metres tall to the eaves, while its overall height to the roof ridge may be around 7 to 9 metres. These are practical estimates rather than fixed standards, as some properties are taller or shorter.
This guide explains typical house heights, the measurements that influence them, roof designs, planning considerations and useful tips for home improvement projects.
1. What Is the Average Height of a Two-Storey House in the UK?
The average height of a two-storey house depends on how much vertical space is allocated to each floor and the type of roof installed.
Most modern UK homes have ground-floor and first-floor ceiling heights that provide comfortable everyday living space. When structural floors, ceilings and roofing are included, the building becomes considerably taller than the combined ceiling heights alone.
A typical two-storey property may have:
- Ground-floor ceiling height: 2.3–2.5 metres.
- First-floor ceiling height: 2.3–2.5 metres.
- Floor structure and additional construction space: approximately 0.3–0.6 metres combined, depending on design.
- Roof space: varies according to the roof pitch and architectural style.
This explains why a two-storey home can have an overall height of approximately 7–9 metres, even though its two internal storeys provide around 4.6–5 metres of combined ceiling height.
2. Understanding the Difference Between Eaves Height and Ridge Height
When measuring a house, it is important to understand that the eaves and roof ridge are two different reference points.
Eaves height
The eaves are the lower edges of a roof, where the roof meets or extends beyond the external walls. Measuring to the eaves gives you an idea of the height of the main building structure.
For many two-storey UK houses, the eaves are approximately 5–6 metres above ground level.
Ridge height
The ridge is the highest point of a pitched roof. Because of the roof’s upward slope, the ridge is higher than the eaves.
A traditional two-storey house with a pitched roof might reach 7–9 metres at its highest point.
Flat-roofed properties generally have a lower overall height because they do not require the same raised roof structure.
Understanding these differences is particularly useful when planning extensions, comparing neighbouring properties or reviewing building designs.
3. What Factors Affect the Height of a Two-Storey House?
Not every two-storey property has the same dimensions. Several construction and design choices influence its final height.
Ceiling Height
Ceiling height is one of the most important factors. A house with 2.5-metre ceilings on both floors will generally be taller than a similar property with 2.3-metre ceilings.
Higher ceilings can make rooms feel more spacious and improve the overall appearance of an interior.
Roof Design
Roof style can significantly affect the total building height.
Common UK roof designs include:
- Pitched roofs: Usually create a higher ridge and traditional appearance.
- Hip roofs: Have sloping sides and can produce a different roof profile.
- Flat roofs: Often create a lower overall building height.
- Mansard roofs: Provide additional usable space within the roof structure.
Floor Construction
The space between floors also affects the building’s external dimensions. Joists, concrete slabs, insulation, flooring and ceiling structures all contribute to the total height.
Ground Levels
A property built on sloping land may appear taller on one side than the other. This is particularly important when measuring buildings on uneven plots.
4. How Tall Is a 2 Story House UK? Measurements to Consider Before Building
If you are researching how tall is a 2 story house UK properties usually are, remember that the answer depends on whether you are measuring internal living space, external walls or the highest point of the roof.
For home improvement planning, it is useful to consider all three measurements.
For example, a proposed two-storey extension might have two 2.4-metre ceilings, structural floor zones and a pitched roof. Its finished height could be noticeably greater than the combined ceiling heights.
Before starting construction, ask an architect or qualified building professional to prepare accurate elevations showing:
- Existing ground levels.
- Finished floor levels.
- Ceiling heights.
- External wall heights.
- Eaves and ridge heights.
- The proposed roof structure.
These drawings make it easier to understand the finished building’s proportions and identify potential design problems before work begins.
5. Do UK Planning Rules Restrict the Height of a Two-Storey House?
Yes, planning rules can influence how tall a residential building or extension can be. However, there is no single universal height limit that applies to every two-storey house in the UK.
Planning requirements depend on the property’s location, surrounding buildings, development type and local planning policies.
For example, a new house in a conservation area may face different design considerations from a property on a modern housing development.
Permitted development rights can also impose specific height restrictions on certain extensions and outbuildings. These rules should not be confused with a general maximum height for all two-storey homes.
Before making changes, check with your local planning authority and consult the relevant building regulations. In England, Wales, Scotland and Northern Ireland, building standards and regulatory arrangements differ.
6. Can You Make a Two-Storey House Taller?
In some situations, homeowners can increase the height of an existing property, but this is a significant construction project that requires professional assessment.
Common options include:
- Adding another storey: This can increase living space but requires careful structural and foundation checks.
- Raising the roof: Changing the roof structure may create additional headroom or usable loft space.
- Converting a loft: A loft conversion can provide an extra bedroom or office without necessarily changing the building’s external height.
- Improving internal ceiling space: Some renovations can make rooms feel taller without changing the external structure.
Before considering any of these improvements, consult a structural engineer or architect. Existing foundations, load-bearing walls, roof structures and neighbouring properties must all be considered.
Planning permission and building regulations approval may also be necessary.
7. How to Measure the Height of a Two-Storey House
Accurate measurements are essential when planning construction, extensions or major renovations.
Here is a straightforward approach:
Step 1: Identify the starting point
Measure from the ground level immediately next to the building. On sloping sites, measurements may differ depending on which side you use.
Step 2: Measure the external walls
Measure vertically from ground level to the point where the roof begins. This gives you an approximate eaves or wall height.
Step 3: Measure the roof
For a pitched roof, identify the highest point, known as the ridge. For a flat roof, measure to the highest part of the main roof.
Step 4: Record the measurements
Use architectural drawings or a professional survey to confirm the dimensions. Do not rely entirely on visual estimates when preparing construction plans.
For complex buildings, a professional surveyor can provide more accurate measurements.
8. Why House Height Matters in Home Improvement Projects
Understanding building height is useful for more than satisfying curiosity. It can influence several important renovation decisions.
Natural lighting: Taller buildings and roof designs can affect how sunlight enters rooms and neighbouring gardens.
Heating and insulation: Higher ceilings increase the volume of indoor air that needs heating. Appropriate insulation and ventilation can help improve energy efficiency.
Exterior appearance: The height and proportions of a house influence its architectural character. Matching new extensions to the existing property can create a more balanced appearance.
Property value: Additional usable living space may improve a property’s appeal, although the financial benefit depends on location, quality and local demand.
Neighbouring properties: Changes to building height can affect privacy, daylight and the appearance of surrounding homes.
These factors should be considered together when planning a home improvement project.
9. Important Tips Before Building or Renovating a Two-Storey House
If you are planning to construct or renovate a two-storey property, keep these practical recommendations in mind:
- Hire qualified professionals: Work with an experienced architect, structural engineer and suitable building contractor.
- Check local planning requirements: Confirm whether your proposed work requires planning permission or prior approval.
- Understand building regulations: Make sure structural safety, fire safety, insulation and other relevant requirements are addressed.
- Consider the roof design: Choose a roof that complements the property’s appearance and meets your practical requirements.
- Plan your budget: Include structural work, materials, labour, professional fees and a contingency for unexpected costs.
- Think about future maintenance: Roof access, guttering, external finishes and drainage should be considered during the design stage.
For two-storey extensions in England, the Planning Portal explains that permitted development rights have specific conditions. For example, certain two-storey rear extensions must not extend more than three metres beyond the original rear wall, and their eaves and ridge must not exceed those of the existing house. Other restrictions also apply.
Planning Portal+1
Rules can differ across the UK, so always check the requirements that apply to your location.
10. Final Thoughts
A typical two-storey house in the UK is approximately 5–6 metres high at the eaves and around 7–9 metres to the roof ridge. However, these measurements are estimates rather than compulsory building standards. The actual height depends on ceiling dimensions, structural construction, roof design and ground levels.
Whether you are purchasing a home, planning an extension or improving an existing property, understanding these measurements can help you make informed decisions.
Good planning, accurate measurements and professional advice are essential for achieving a safe, attractive and practical result. Home improvement projects should always balance appearance, functionality, construction quality and compliance with relevant regulations.
Frequently Asked Questions (FAQs)
1. How tall is an average two-storey house in the UK?
An average two-storey UK house is approximately 7–9 metres tall when measured from ground level to the roof ridge. The eaves are commonly around 5–6 metres high.
2. Is a two-storey house always 7 metres tall?
No. Some properties are shorter, while others are taller because of higher ceilings, different roof designs or uneven ground levels. Seven metres is not a mandatory height requirement.
3. How tall is each floor in a UK house?
Many modern UK homes have internal ceiling heights of approximately 2.3–2.5 metres per floor. The complete floor-to-floor measurement is greater because it includes structural flooring and ceiling construction.
4. Is a two-storey house taller than a bungalow?
Yes, generally. A bungalow normally has one main residential floor, whereas a two-storey house has two. However, roof designs can affect their overall external heights.
5. Does a two-storey house need planning permission in the UK?
Not necessarily. Constructing a new house generally requires planning permission, while certain extensions may qualify for permitted development rights. The applicable conditions depend on the project and location.
6. Can I add another floor to my existing two-storey house?
Potentially, yes. However, you must assess the foundations, structural strength, roof design and planning requirements before proceeding. Professional advice is essential.
7. Does roof design affect the overall height of a house?
Yes. Pitched, hip and mansard roofs can increase the overall height compared with many flat-roof designs. The roof’s pitch and structure make a noticeable difference.
